Concept redesign for Knight Residential Services, built by Cre8 Visions. Not affiliated — a proposal, not their live site.

Book a call
Knight Residential Services shield logo, KRS KNIGHT RESIDENTIAL SERVICESMcKinney, Texas
(972) 998-3601
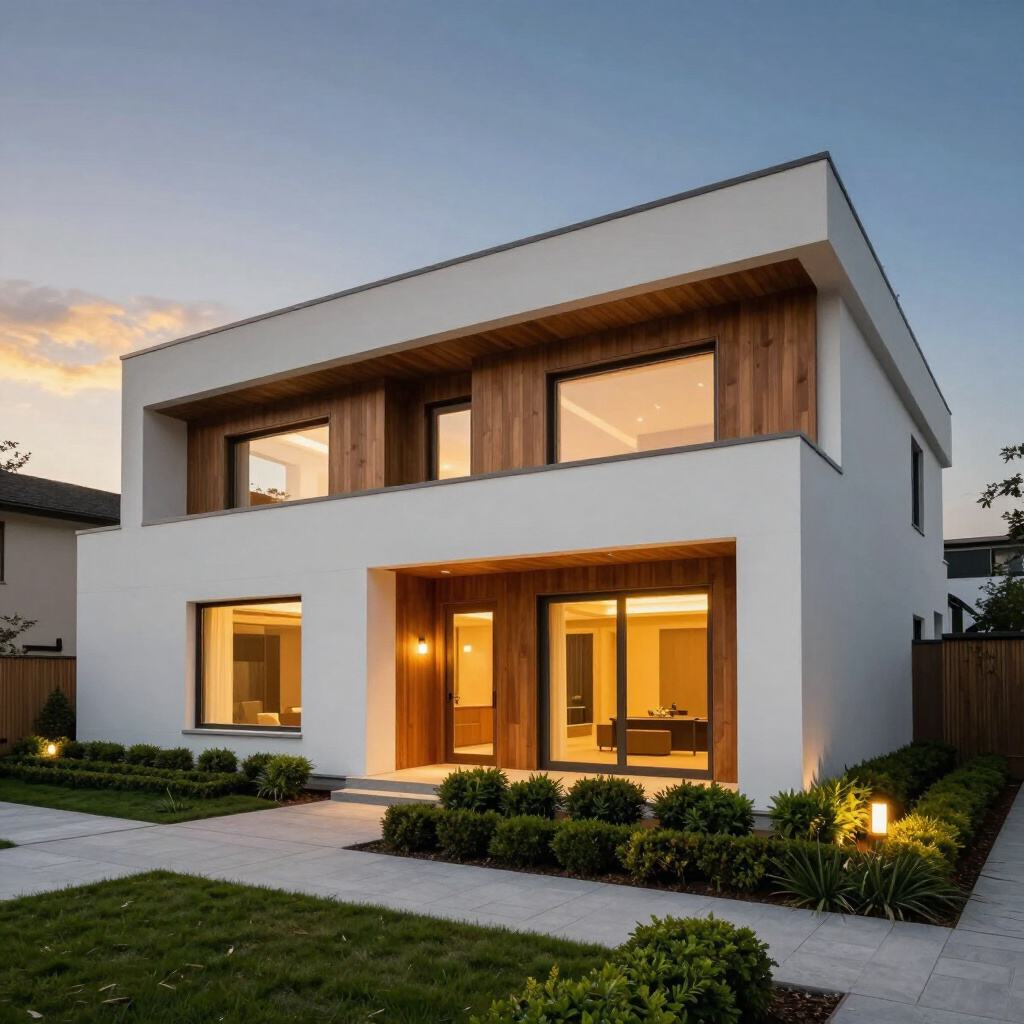
Modern twilight exterior of a home remodeled by Knight Residential Services, with warm interior lighting glowing through large windows
Kitchen & bath remodeling — McKinney, TX

Kitchen & Bath Artistry, built the way a project should be: planned first.

Knight Residential Services handles kitchen and bath remodels, whole-residence renovations, and structural additions for McKinney homeowners — every project starts on paper before it starts with a hammer.

Based in
McKinney, TX
Contact
Rob
Address
330 Lakeway Trail, McKinney, TX 75069
Program
Quarterly Maintenance
Sheet index

Services, indexed like a drawing set

SHEET A-01
Kitchen & Bath Artistry
SHEET A-02
Whole-Residence Renovations
SHEET A-03
Structural Consultations & Additions
SHEET A-04
Interior Upgrades
SHEET A-05
Quarterly Maintenance Program
Sheet A-01 / Kitchen & Bath Artistry

Kitchen & Bath Artistry

Kitchens and bathrooms are where Knight Residential Services' craftsmen spend most of their time — full remodels, surfaces, cabinetry, and layout changes, handled by the same crew from first measurement to final walkthrough.
  • 01 Full kitchen remodels — cabinetry, counters, layout
  • 02 Bathroom remodels — fixtures, tile, storage
  • 03 Craftsman-built finish work throughout
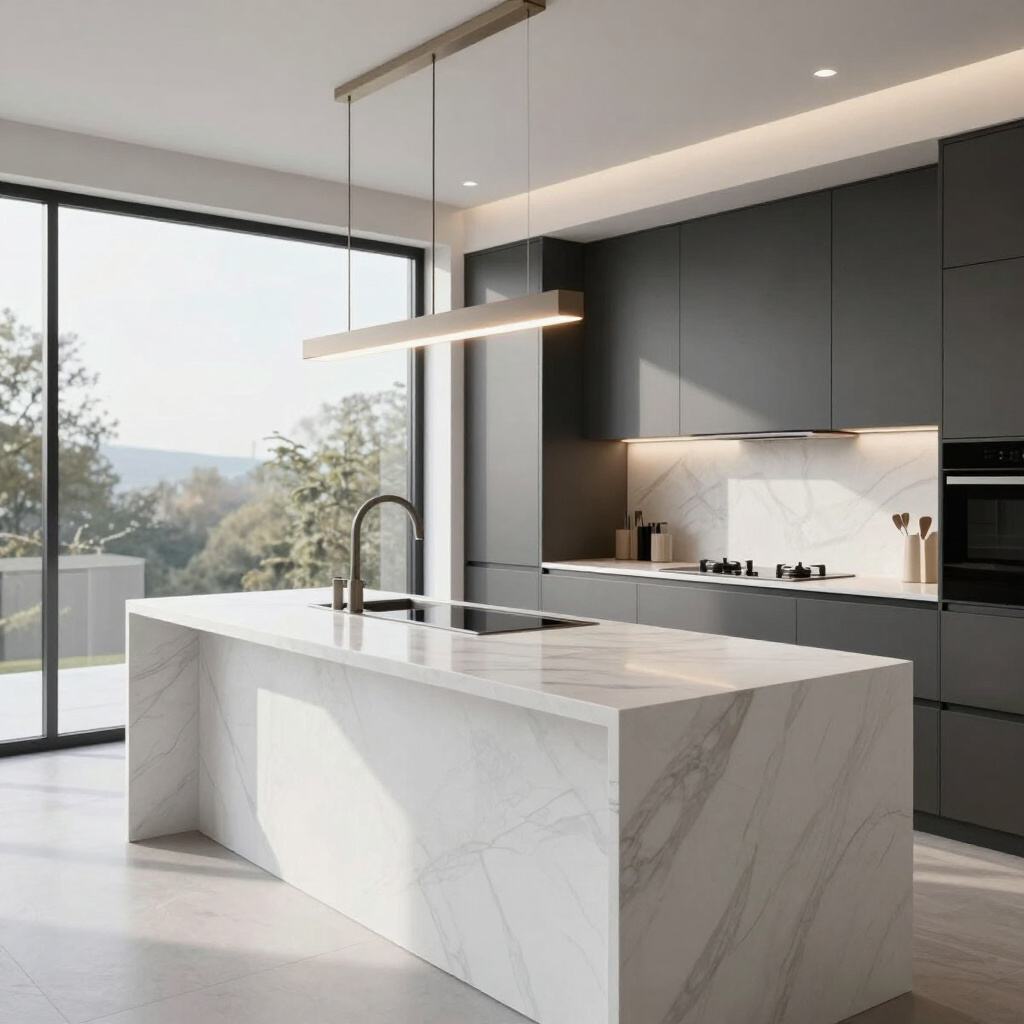
Waterfall-edge quartz kitchen island remodel with matte cabinetry, part of the Kitchen & Bath Artistry program by Knight Residential Services
Waterfall-edge quartz island
Full-height matte cabinetry
Sheet A-02 / Whole-Residence Renovations

Whole-Residence Renovations

Beyond kitchens and baths, Knight Residential Services takes on full-residence renovations — reworking layouts and finishes across a whole home rather than one room at a time.
  • 01 Whole-home layout and finish renovations
  • 02 Coordinated scheduling across every room in scope
  • 03 One crew, one point of contact, start to finish
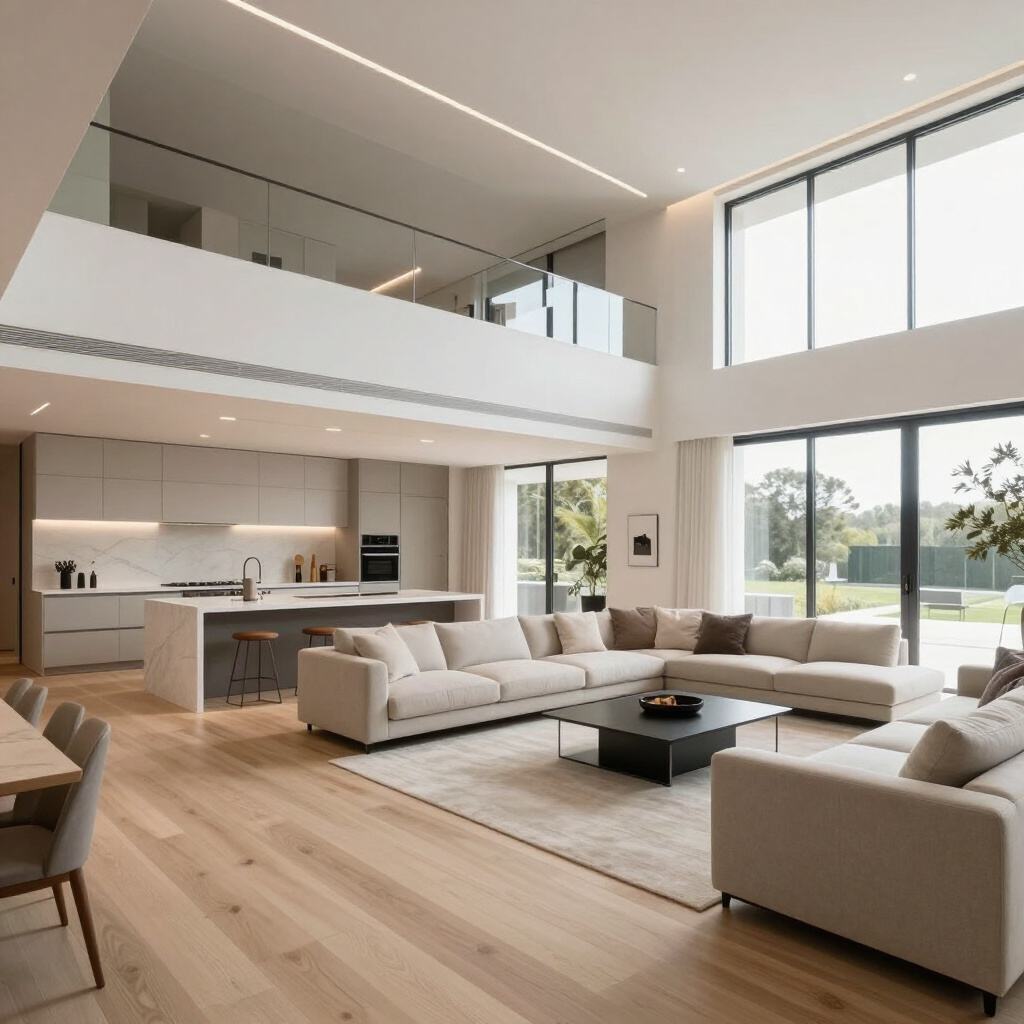
Open-concept living room and kitchen renovation with a double-height ceiling and glass-railed loft, a whole-residence remodel by Knight Residential Services
Double-height ceiling, glass rail loft
Reworked open-concept layout
Sheet A-03 / Structural Consultations & Additions

Structural Consultations & Additions

When a renovation needs to move a wall, add square footage, or change the structure of a home, Knight Residential Services starts with a structural consultation before any work begins.
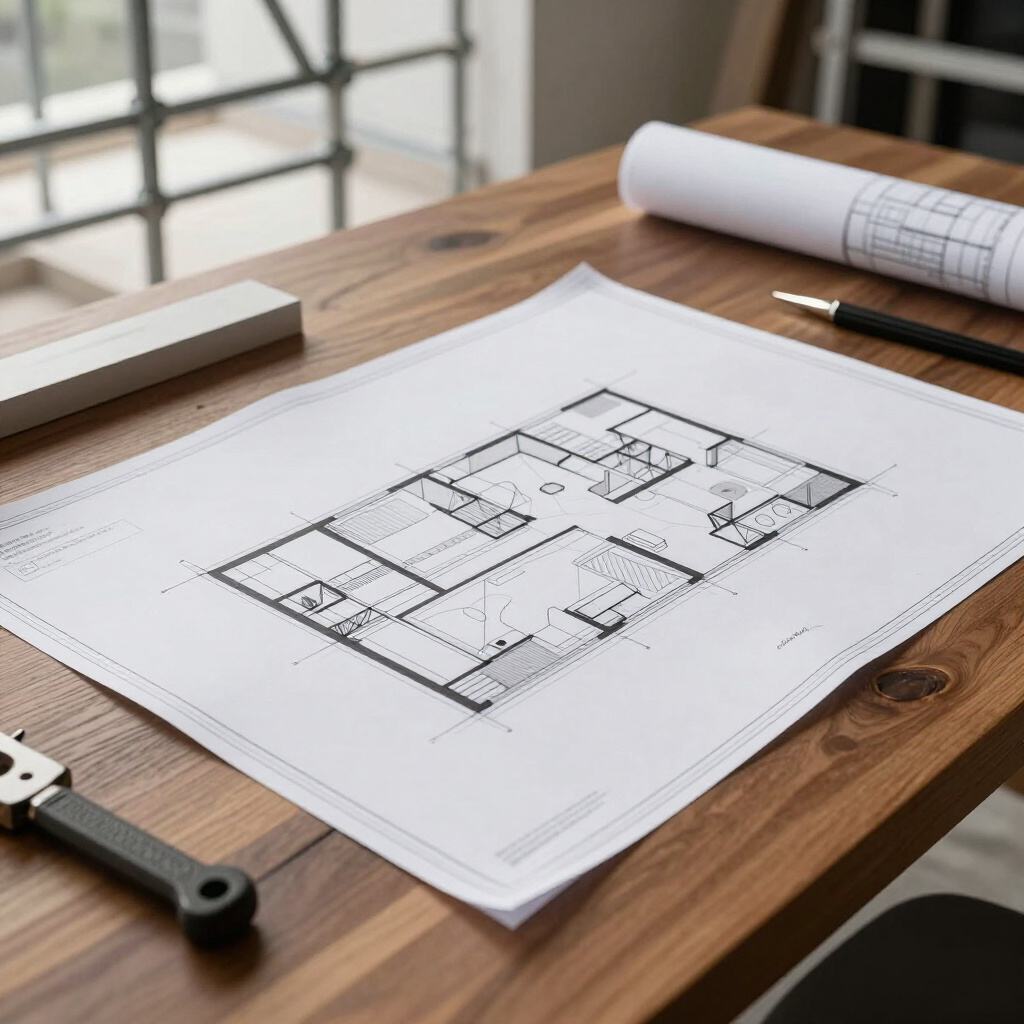
  • 01 Structural consultations before work begins
  • 02 Additions and layout changes
  • 03 Planning reviewed on paper first, every time
Hand-drafted floor plan and rolled blueprints on a work table, representing structural consultation and addition planning by Knight Residential Services
Structural layout, marked revisions
Full set, rolled for site review
Sheet A-04 & A-05 / Interior Upgrades — Quarterly Maintenance Program

Interior Upgrades & the Quarterly Maintenance Program

A-04 / Interior Upgrades

  • Smaller-scope interior upgrades that don't require a full remodel
  • Finish and fixture updates handled by the same craftsmen
  • Scoped and quoted alongside any larger renovation

A-05 / Quarterly Maintenance Program

  • An ongoing quarterly maintenance program for homeowners
  • Keeps a home in shape between larger renovation projects
  • Ask Rob what's included for your property